Modern 3D Elevation Design: Latest Trends, Benefits & Best Ideas for Your Dream Home
Aaj ke time me ghar sirf rehne ki jagah nahi, balki ek lifestyle statement ban chuka hai. Isi wajah se Modern 3D Elevation Design ka trend bahut fast...
Architecture • Interiors • Construction
Premium architecture, luxury interiors, ready-made house plans and turnkey construction solutions across India.

Projects Delivered
Residential, commercial & institutional
Cities Covered PAN India
From Kashmir to Kanyakumari
Expert Designers
Architects, engineers & vastu experts
Client Satisfaction
Based on 7000+ post-project reviews
Our Services
Complete architecture, interior and construction solutions with premium visualization and execution support.

Precision 2D layouts with dimensions & vastu zones.

Modern and realistic exterior design with premium elevation detailing

Complete civil design solutions with detailed planning and execution support
Complete Analyzed Structural Drawings

Luxury Interiors with modern functional styaling.

Certified vastu experts optimize your layouts

Professional on-site monitoring for quality and smooth execution

Creative and realistic design presentation with detailed visualization
AI POWERED FEATURES
Smart AI powered architecture tools for future-ready planning.
Smart AI powered architecture tools for future-ready planning.
Smart AI powered architecture tools for future-ready planning.
Smart AI powered architecture tools for future-ready planning.
OUR PORTFOLIO
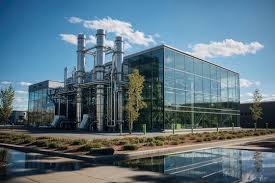
📍 fsdfs
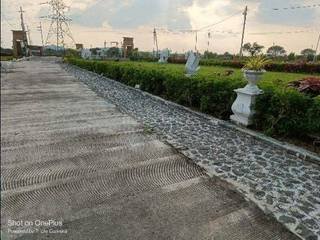
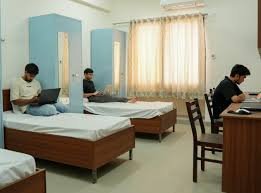
LUXURY INTERIORS

hfghfghfg
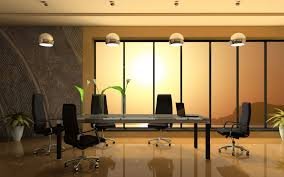
Interior Design
Interior Design
Transforming Spaces, Enhancing Lives
Real Transformations. Real Results.
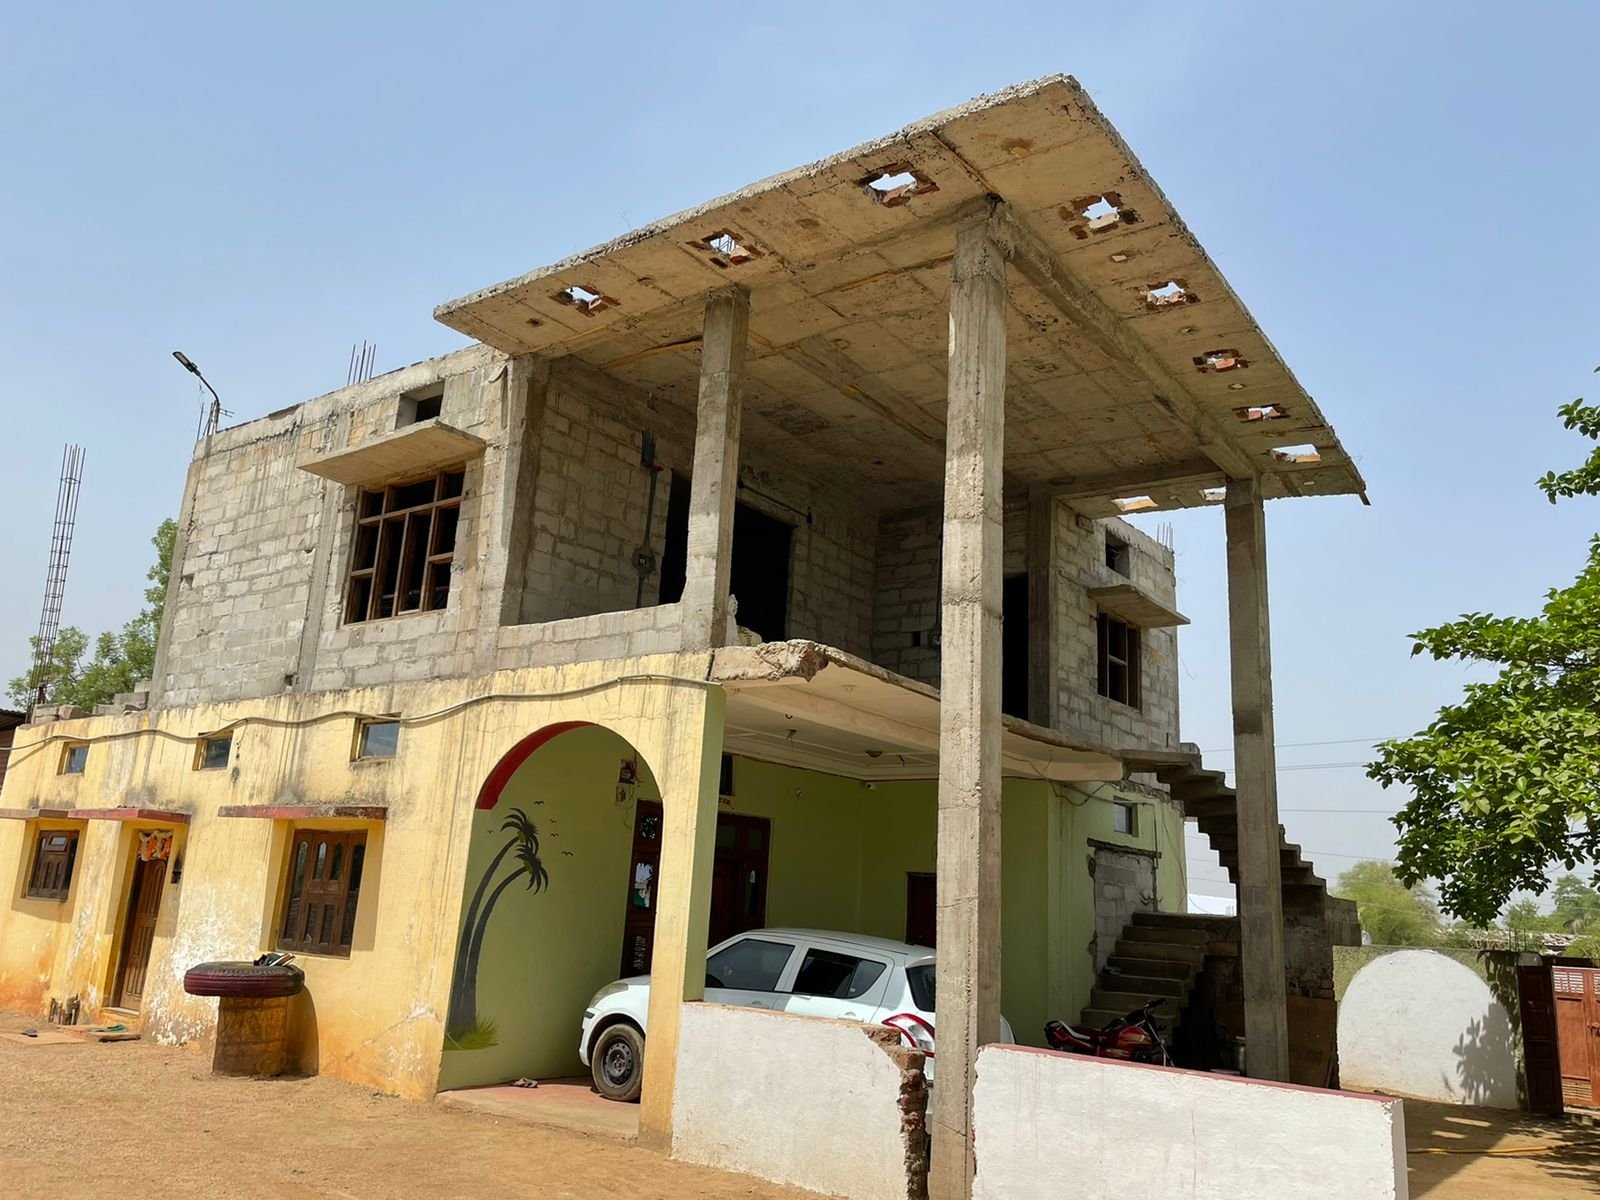
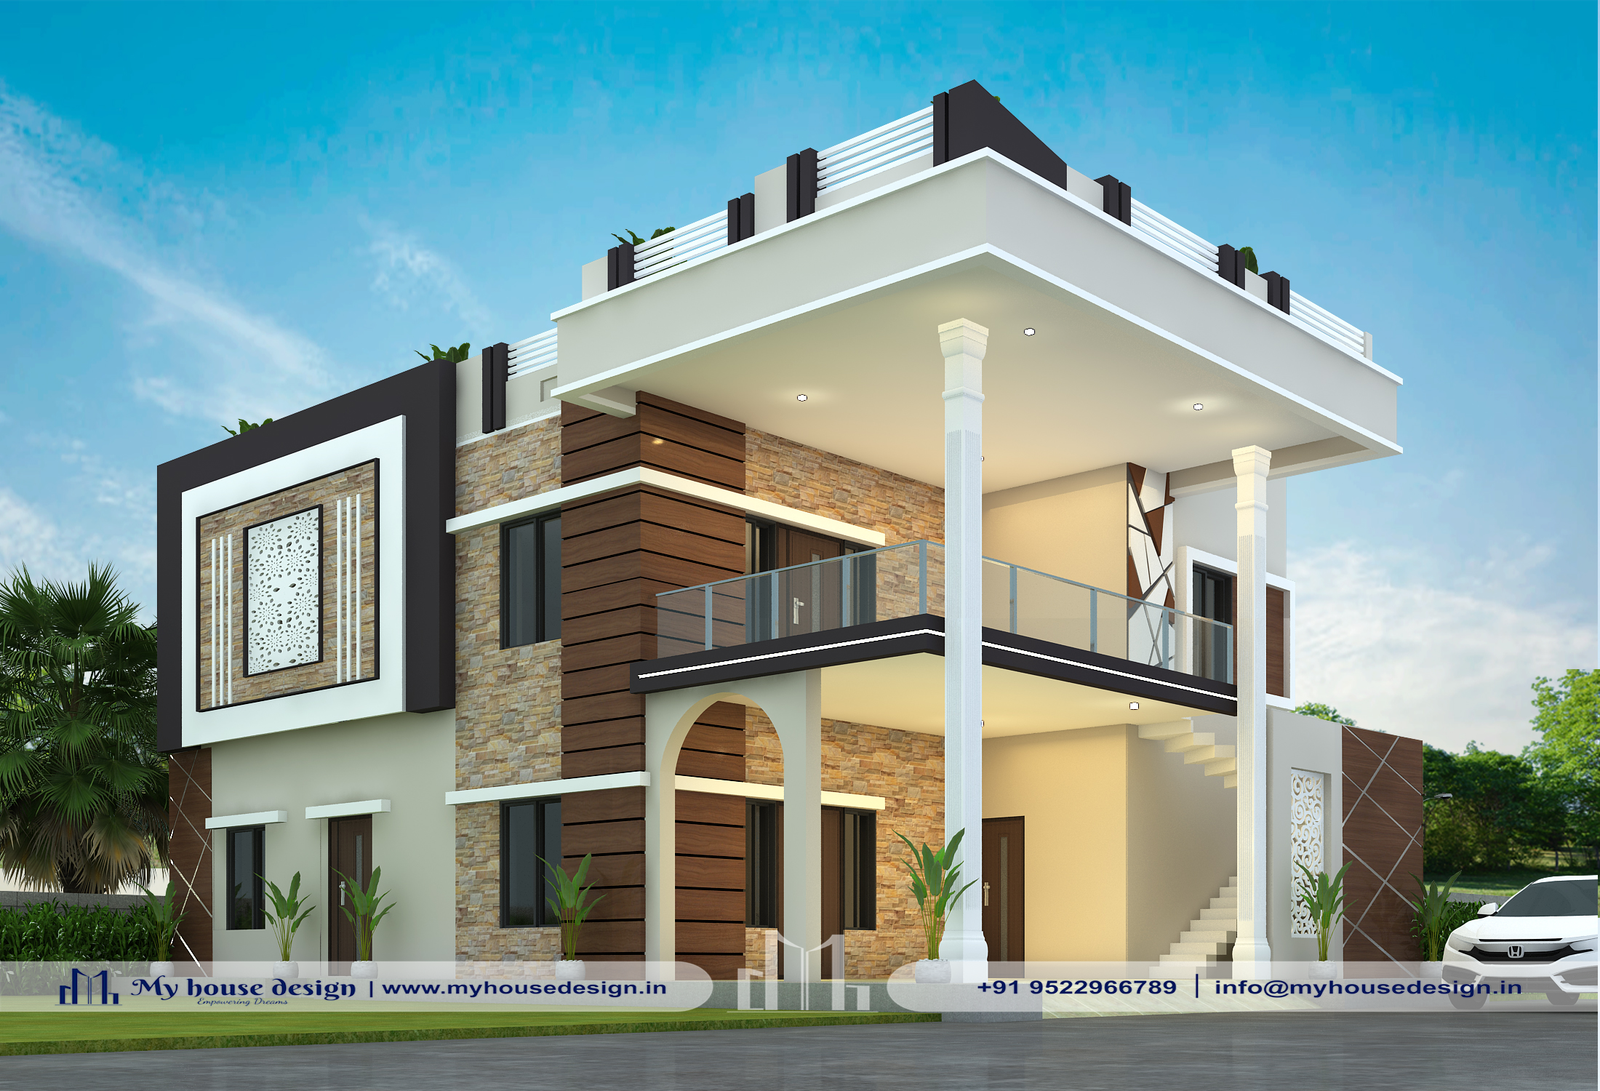
Ahmedabad, Gujarat
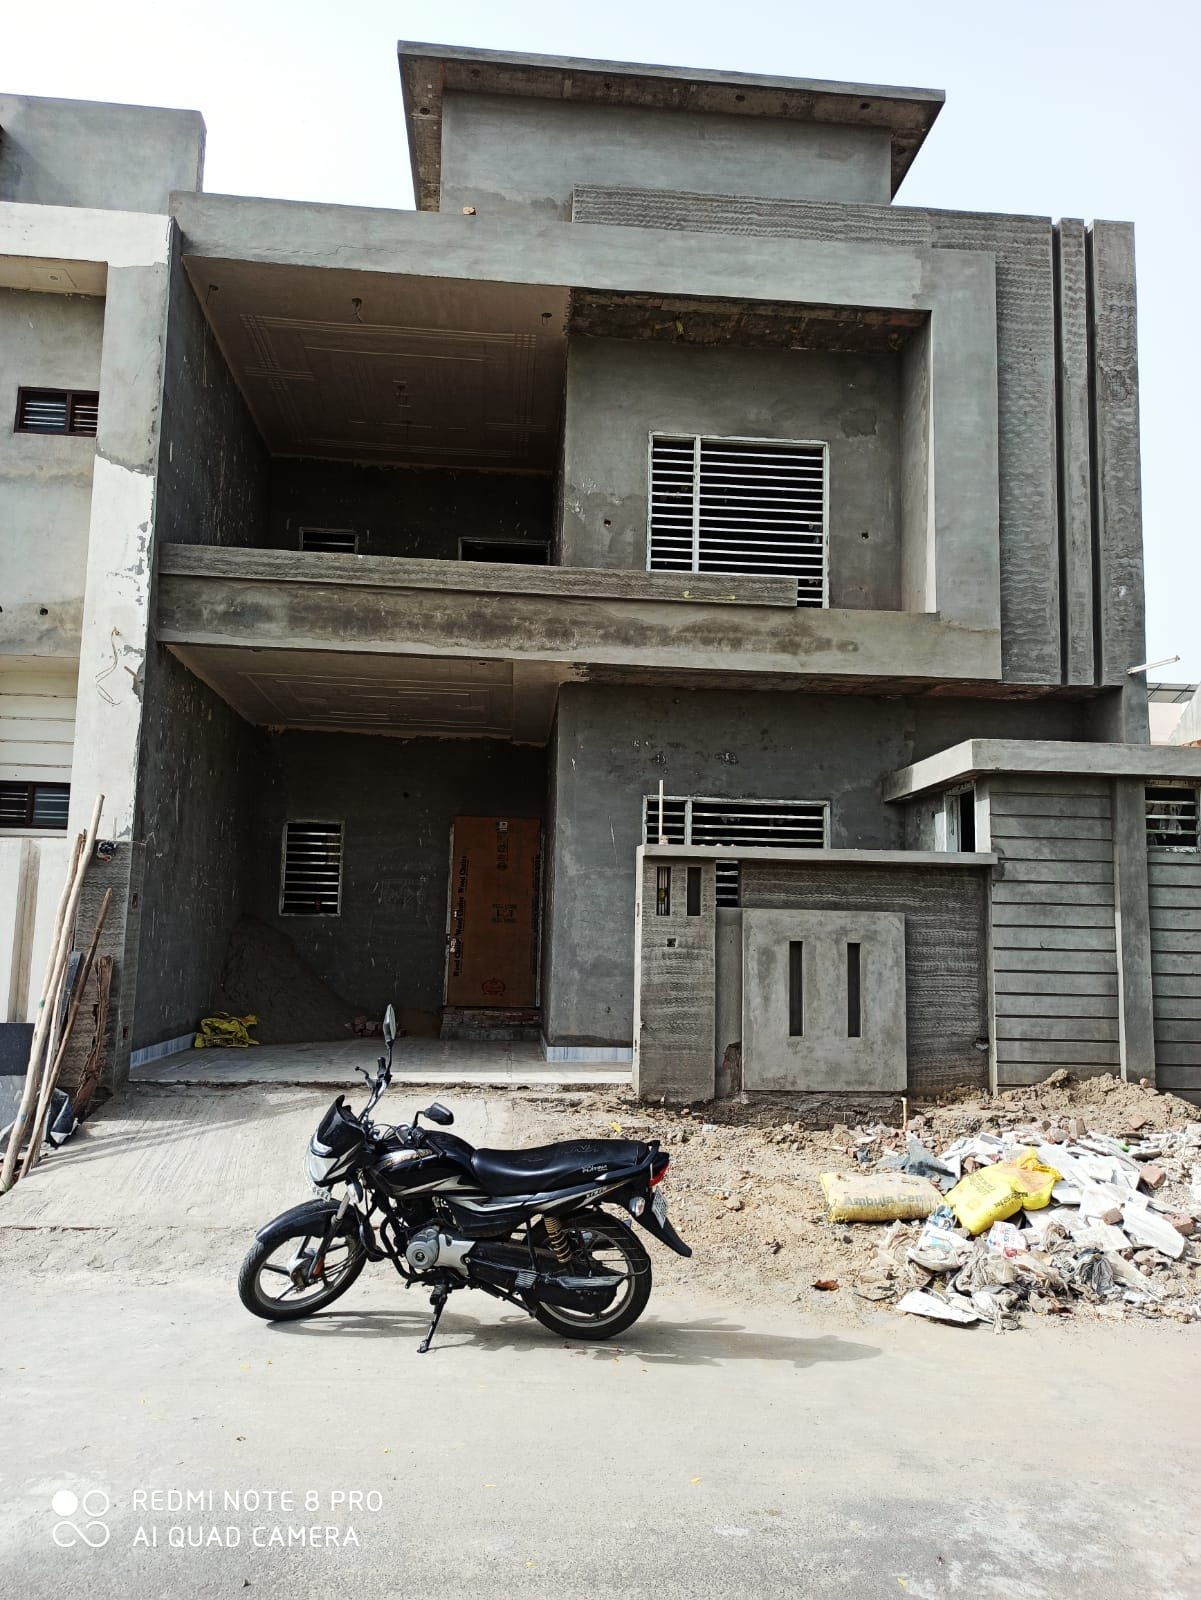
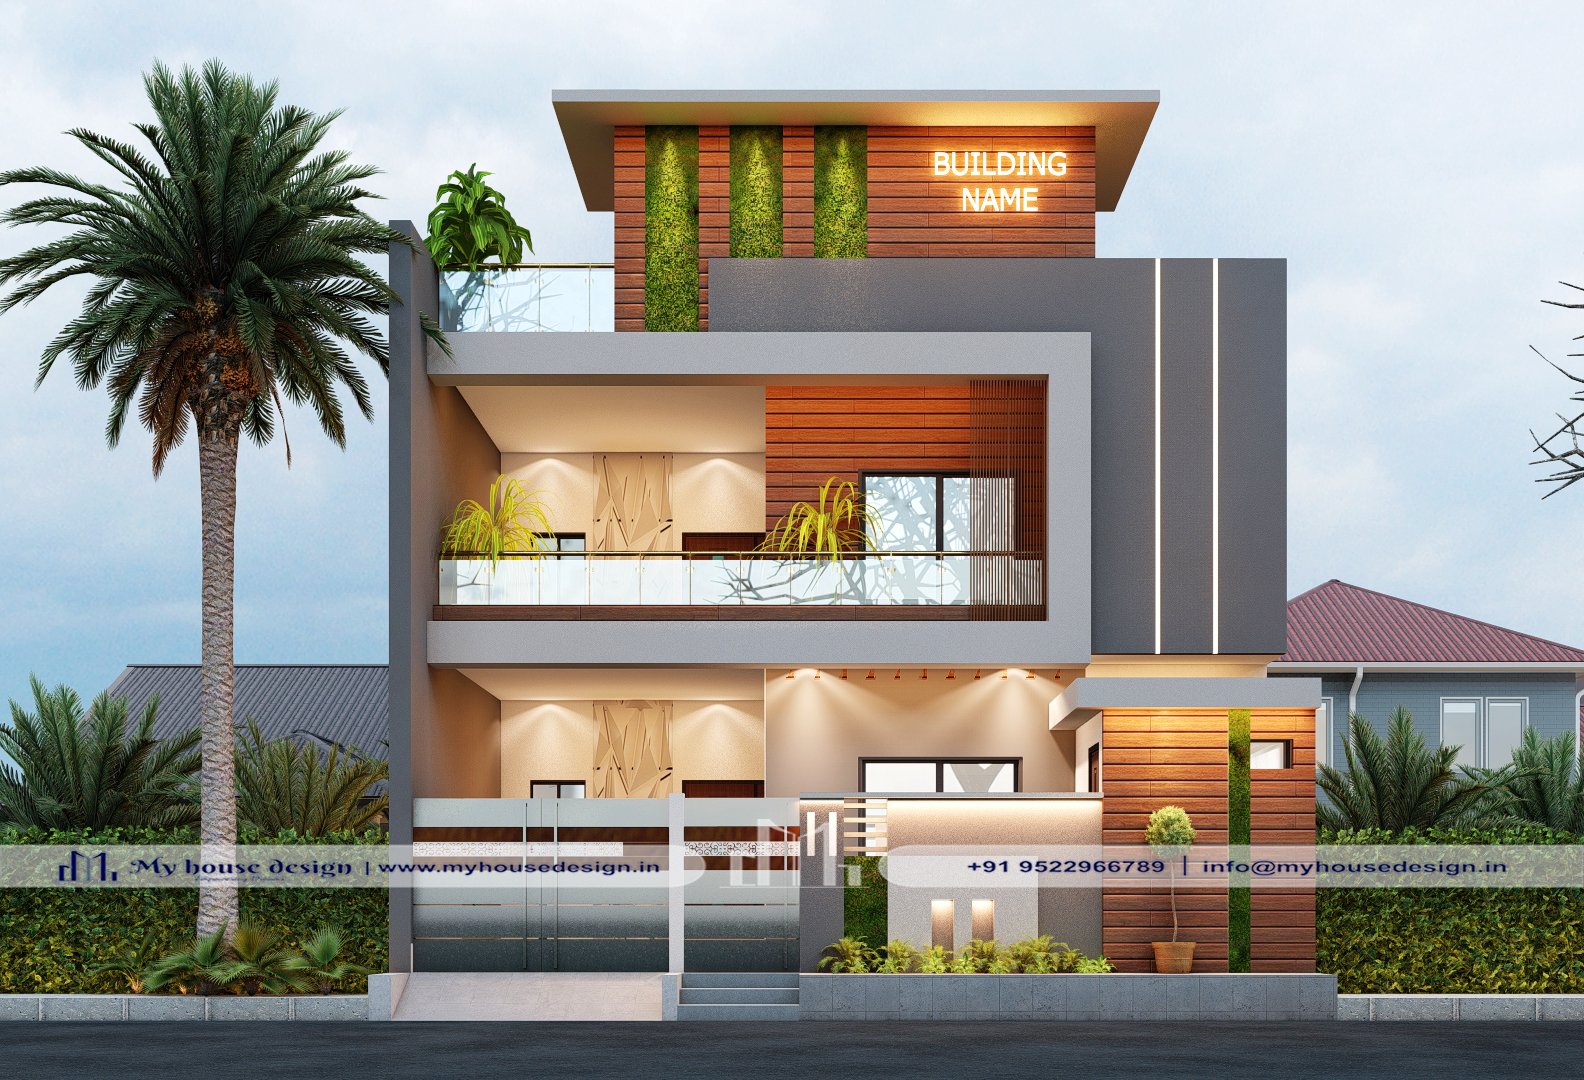
Indore, Madhya Pradesh
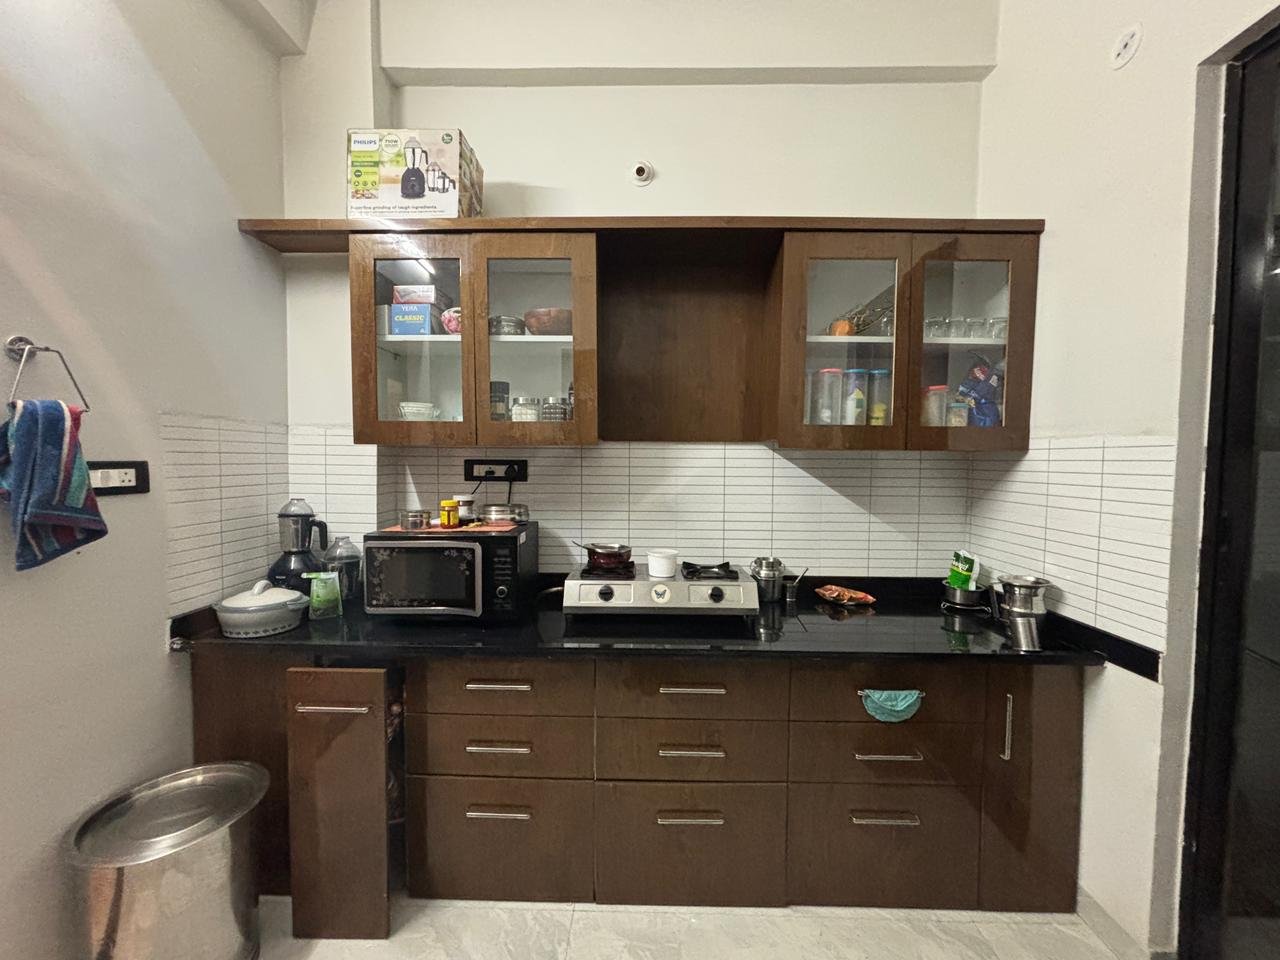
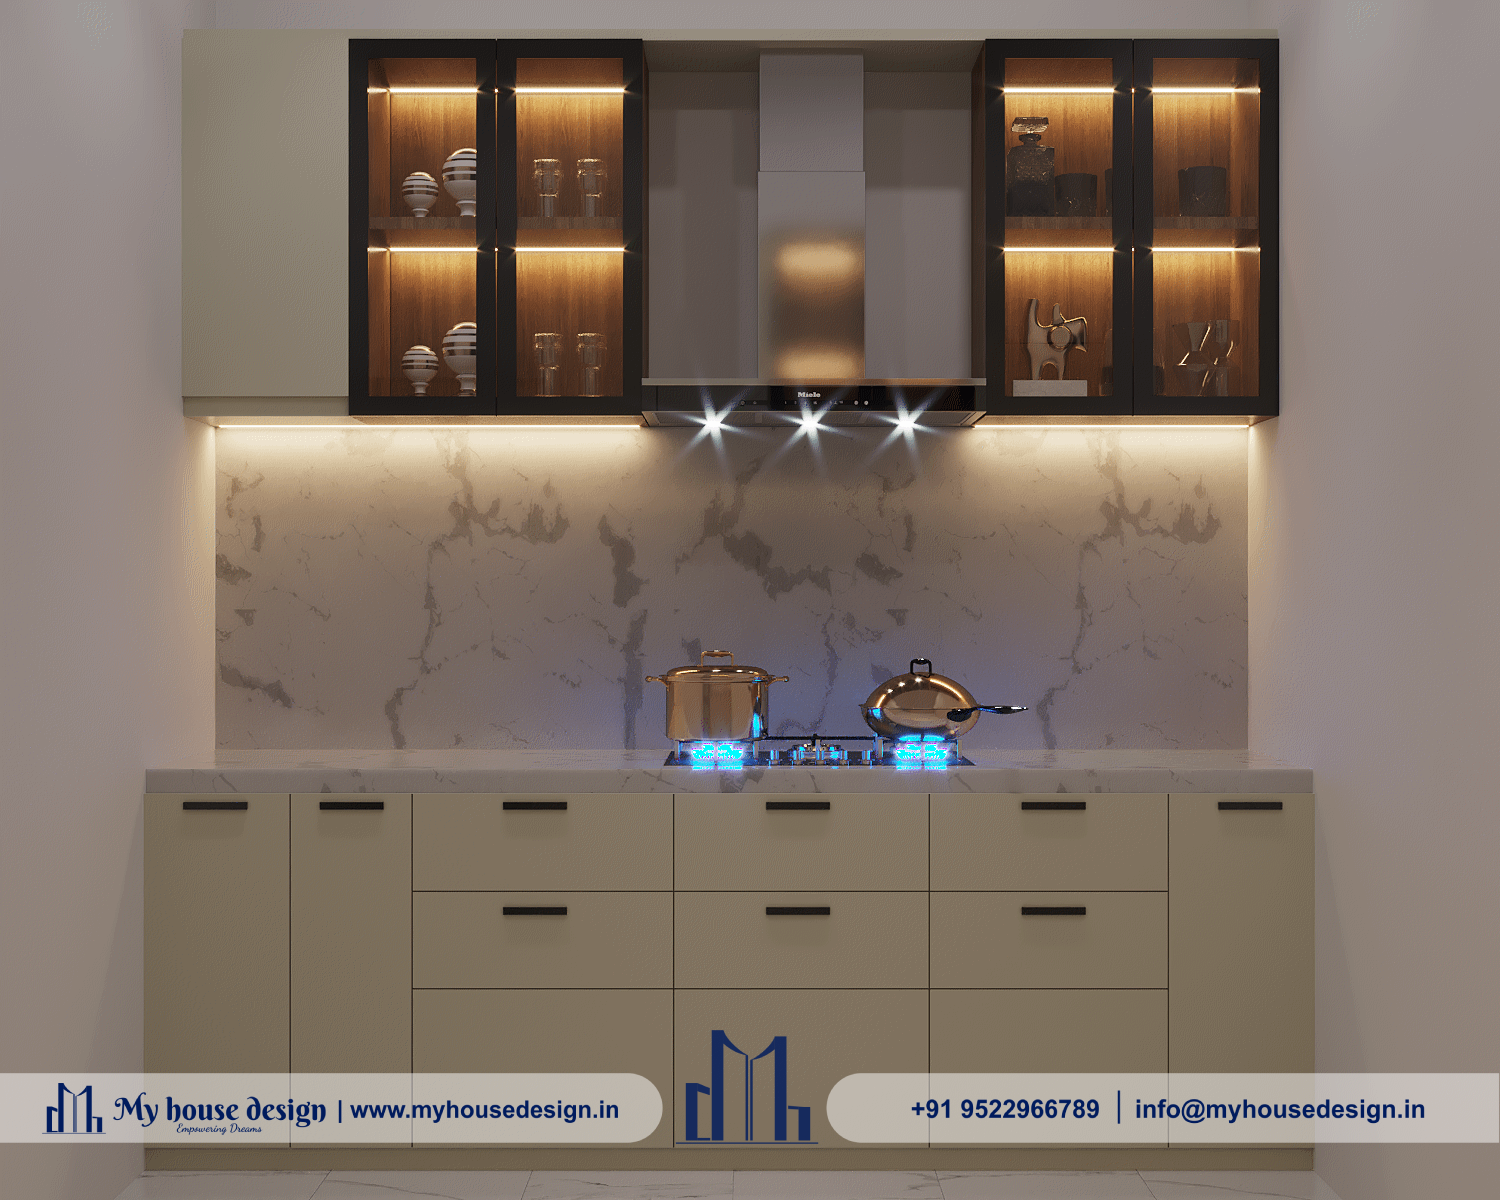
Vadodara, Gujarat
READYMADE PLANS
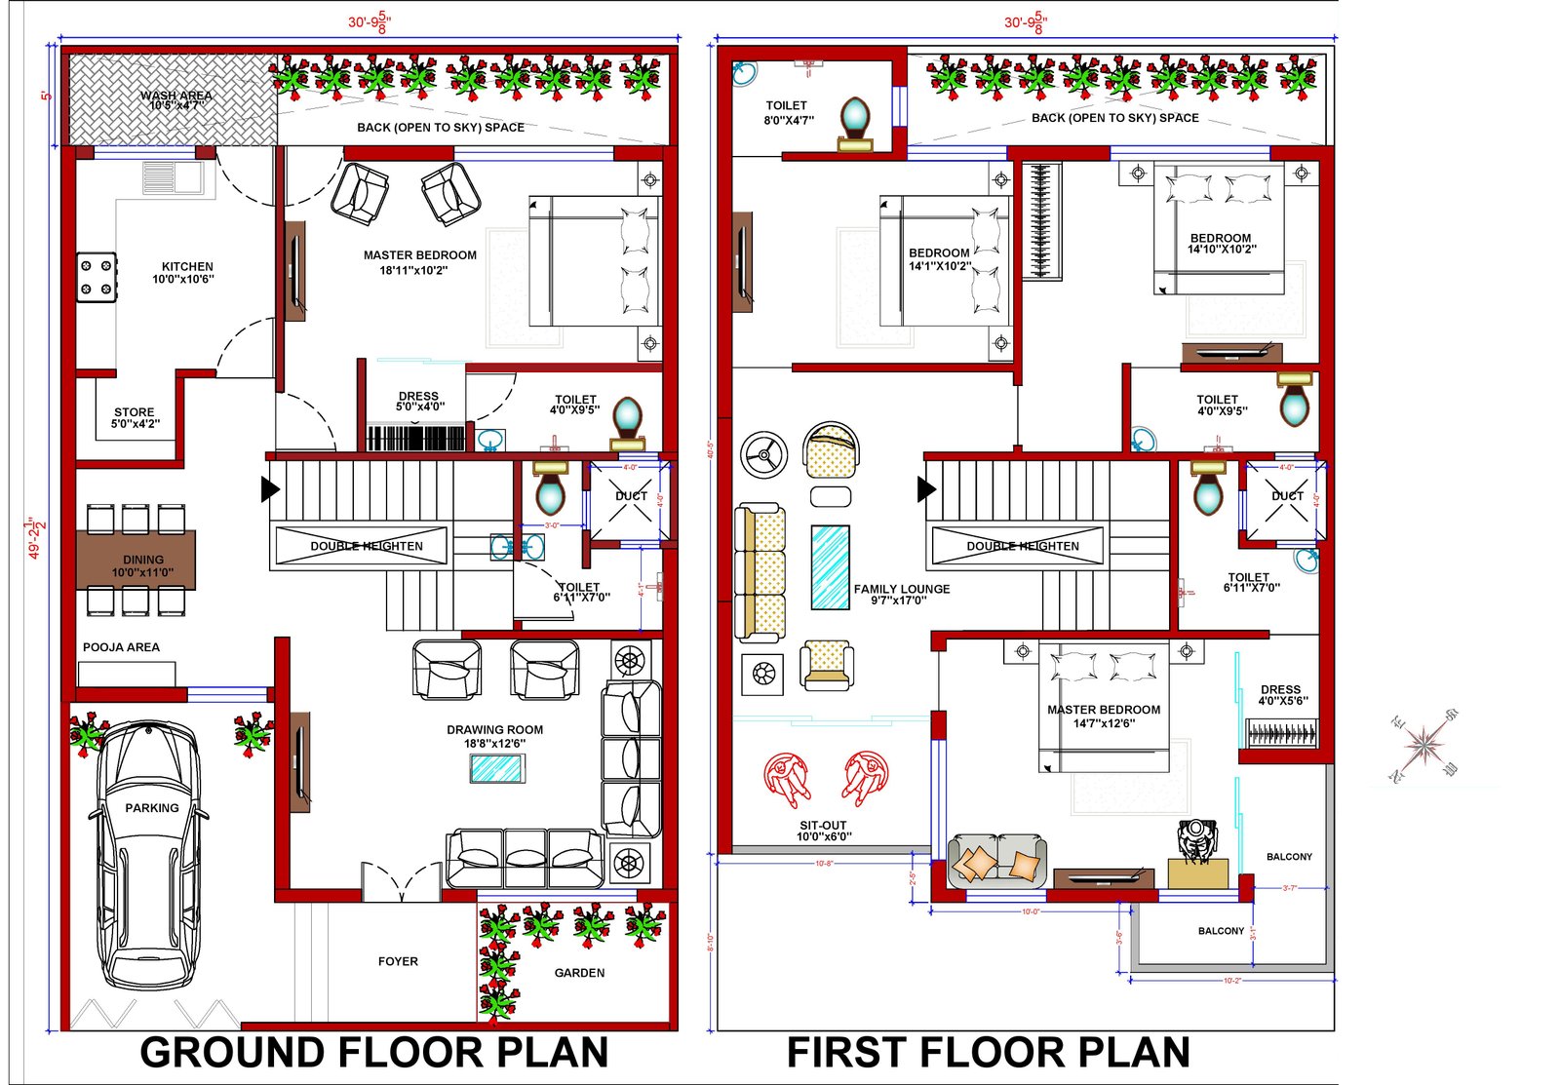
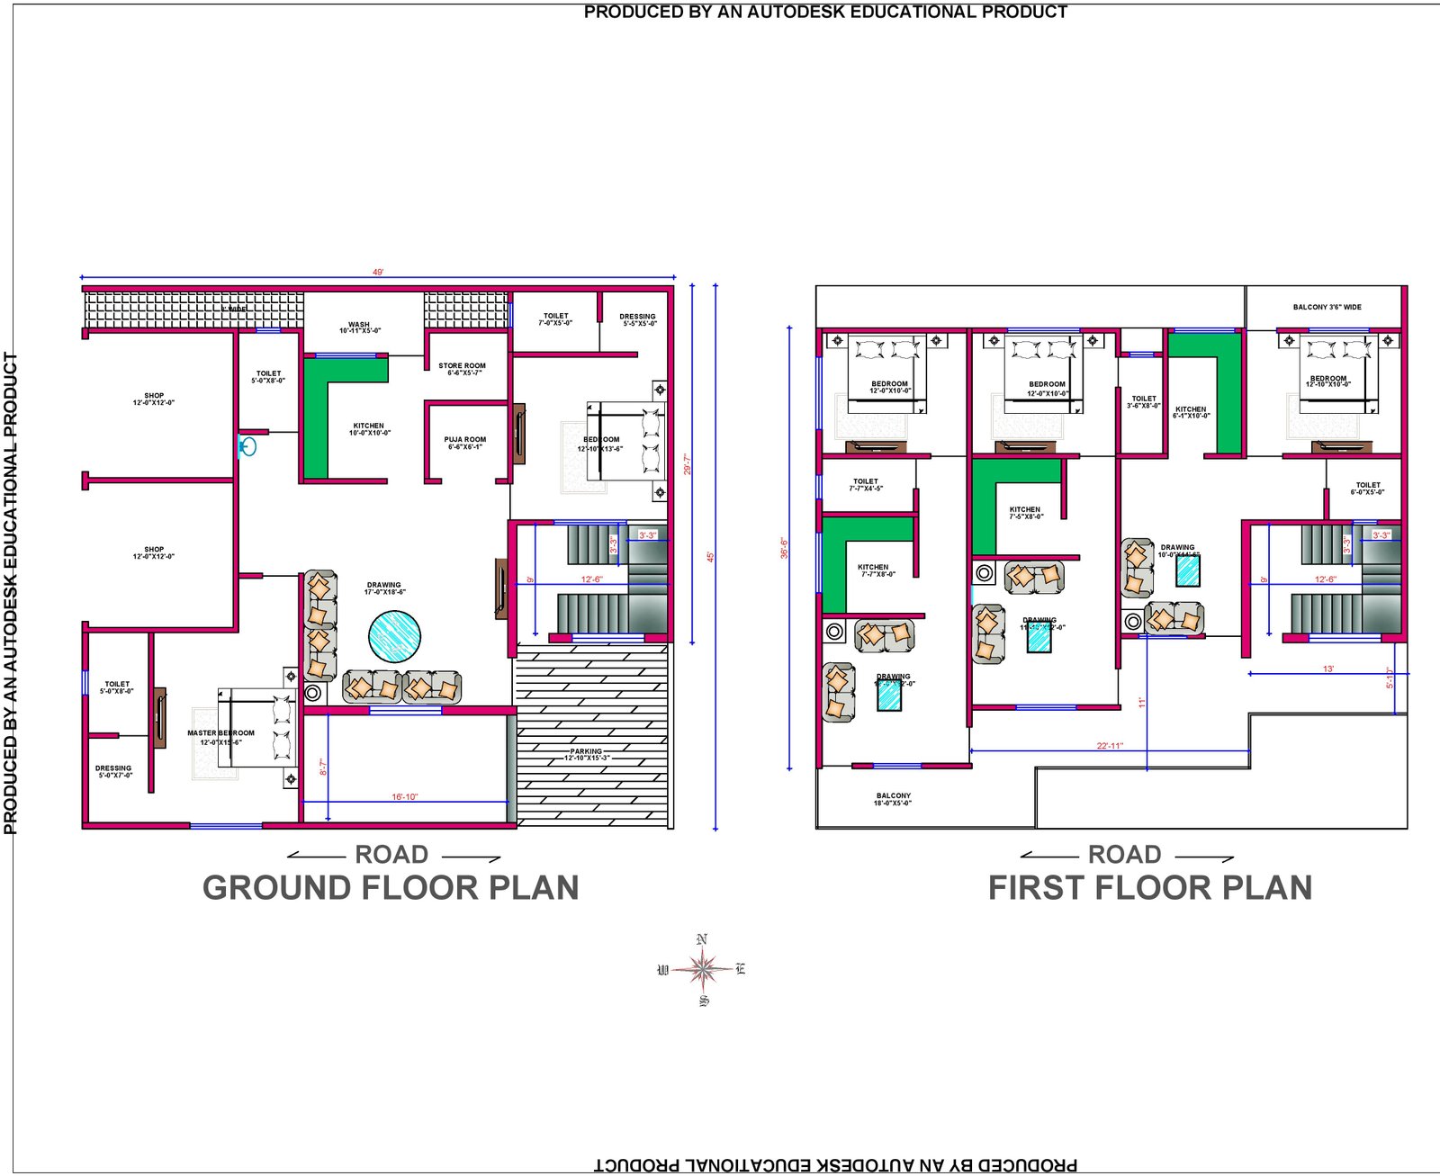
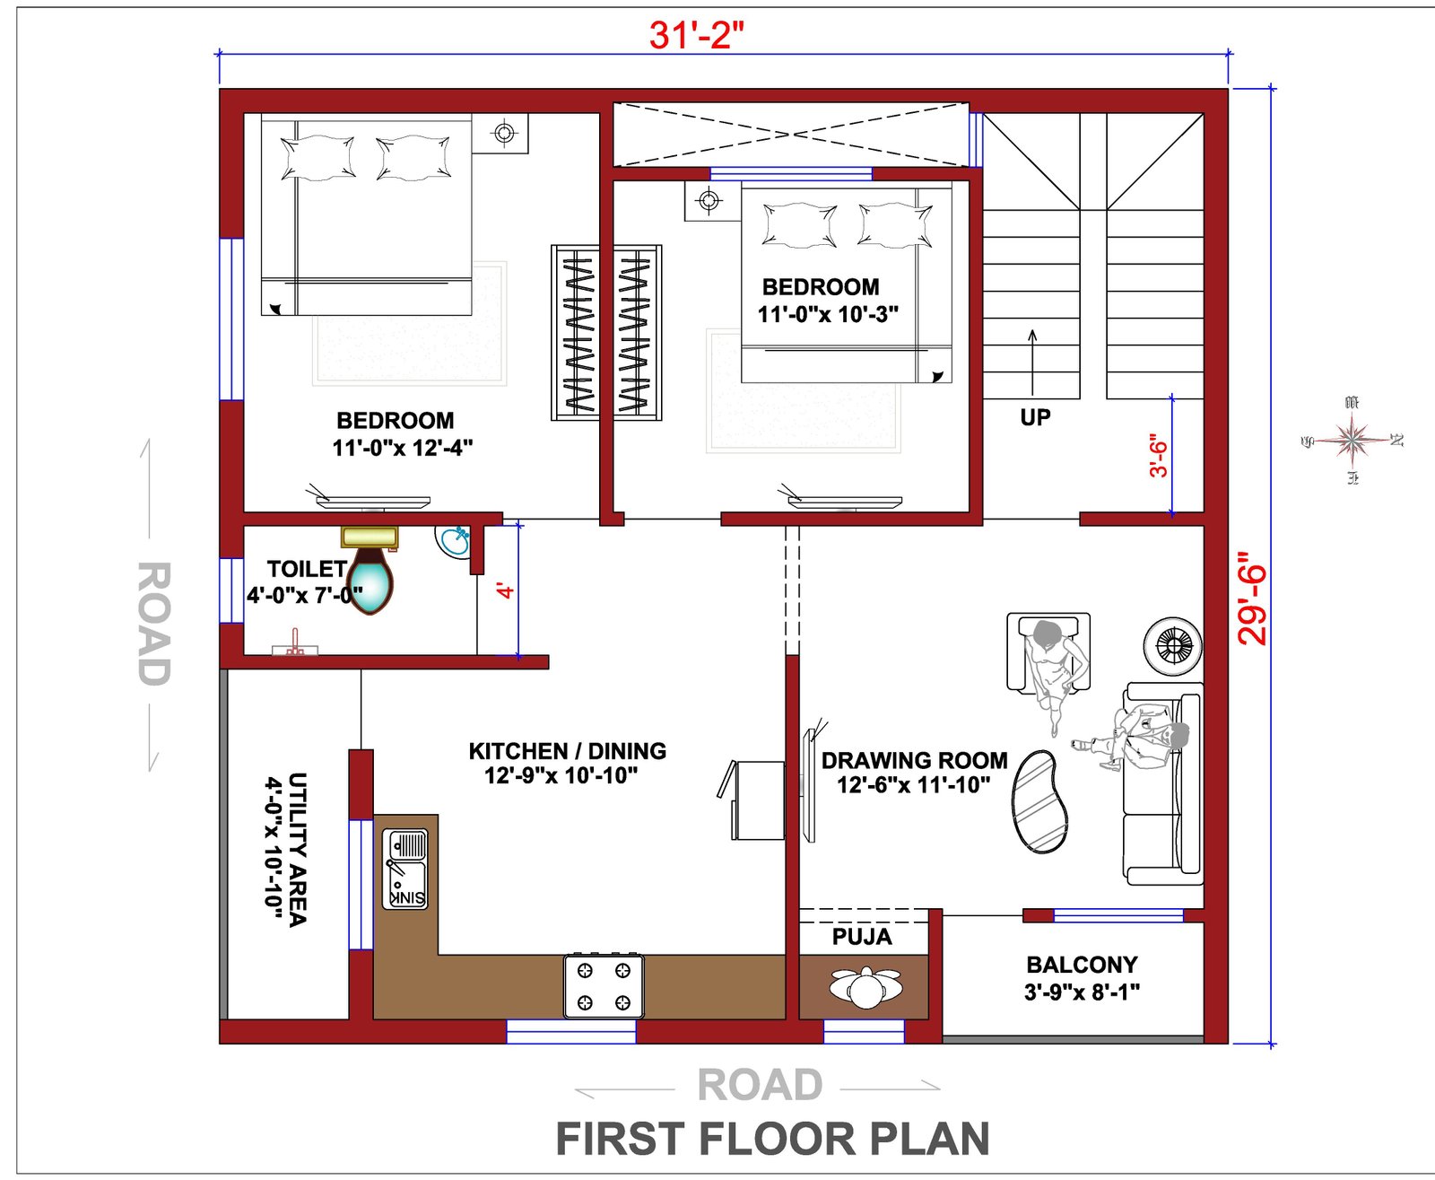
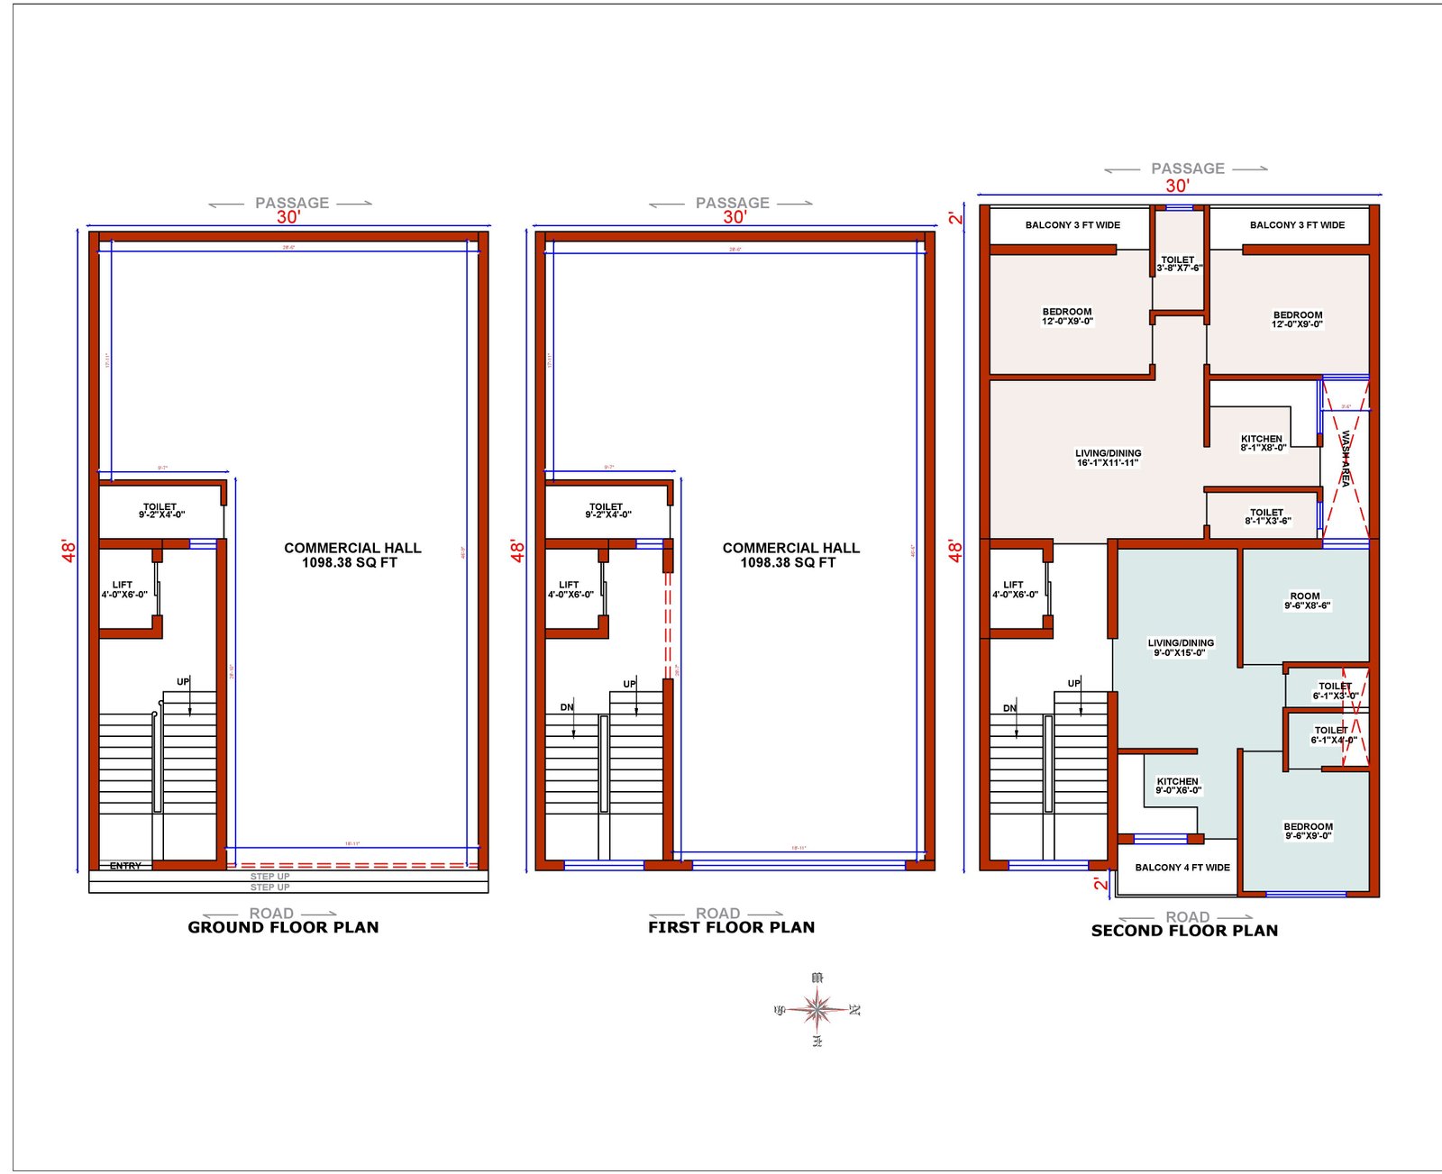
CLIENT TESTIMONIALS
Delh • Duplex Design
“The 3D elevation matched perfectly during execution. Fast delivery, accurate drawings and premium support throughout the project.”
Quick Consultation
Easy 30-second booking system for architecture & interior design consultation.

WHY CHOOSE MHD
| Feature | MYHOUSEDESIGN | LOCAL ARCHITECT |
|---|---|---|
| Cost | 50-70% Lower | High Fees |
| Turnaround | 48-72 Hours | 2-4 Weeks |
| 3D Visualization | Always Included | Extra Cost |
| Revisions | Unlimited | Limited |
| Service Area | PAN India | Local Only |
| Portfolio | 7000+ Projects | Limited |
Premium architecture workflow with dedicated support.
Fast and efficient premium architecture execution.
Flexible workflow until final satisfaction.
Personal guidance during complete project lifecycle.
Premium workflow with expert execution and fast delivery.
Creative planning with modern architecture visualization.
Premium realistic render previews before execution.
Flexible design improvements until complete satisfaction.
Complete project handover with premium support.
OUR TEAM

CEO

Sr. Support Manager
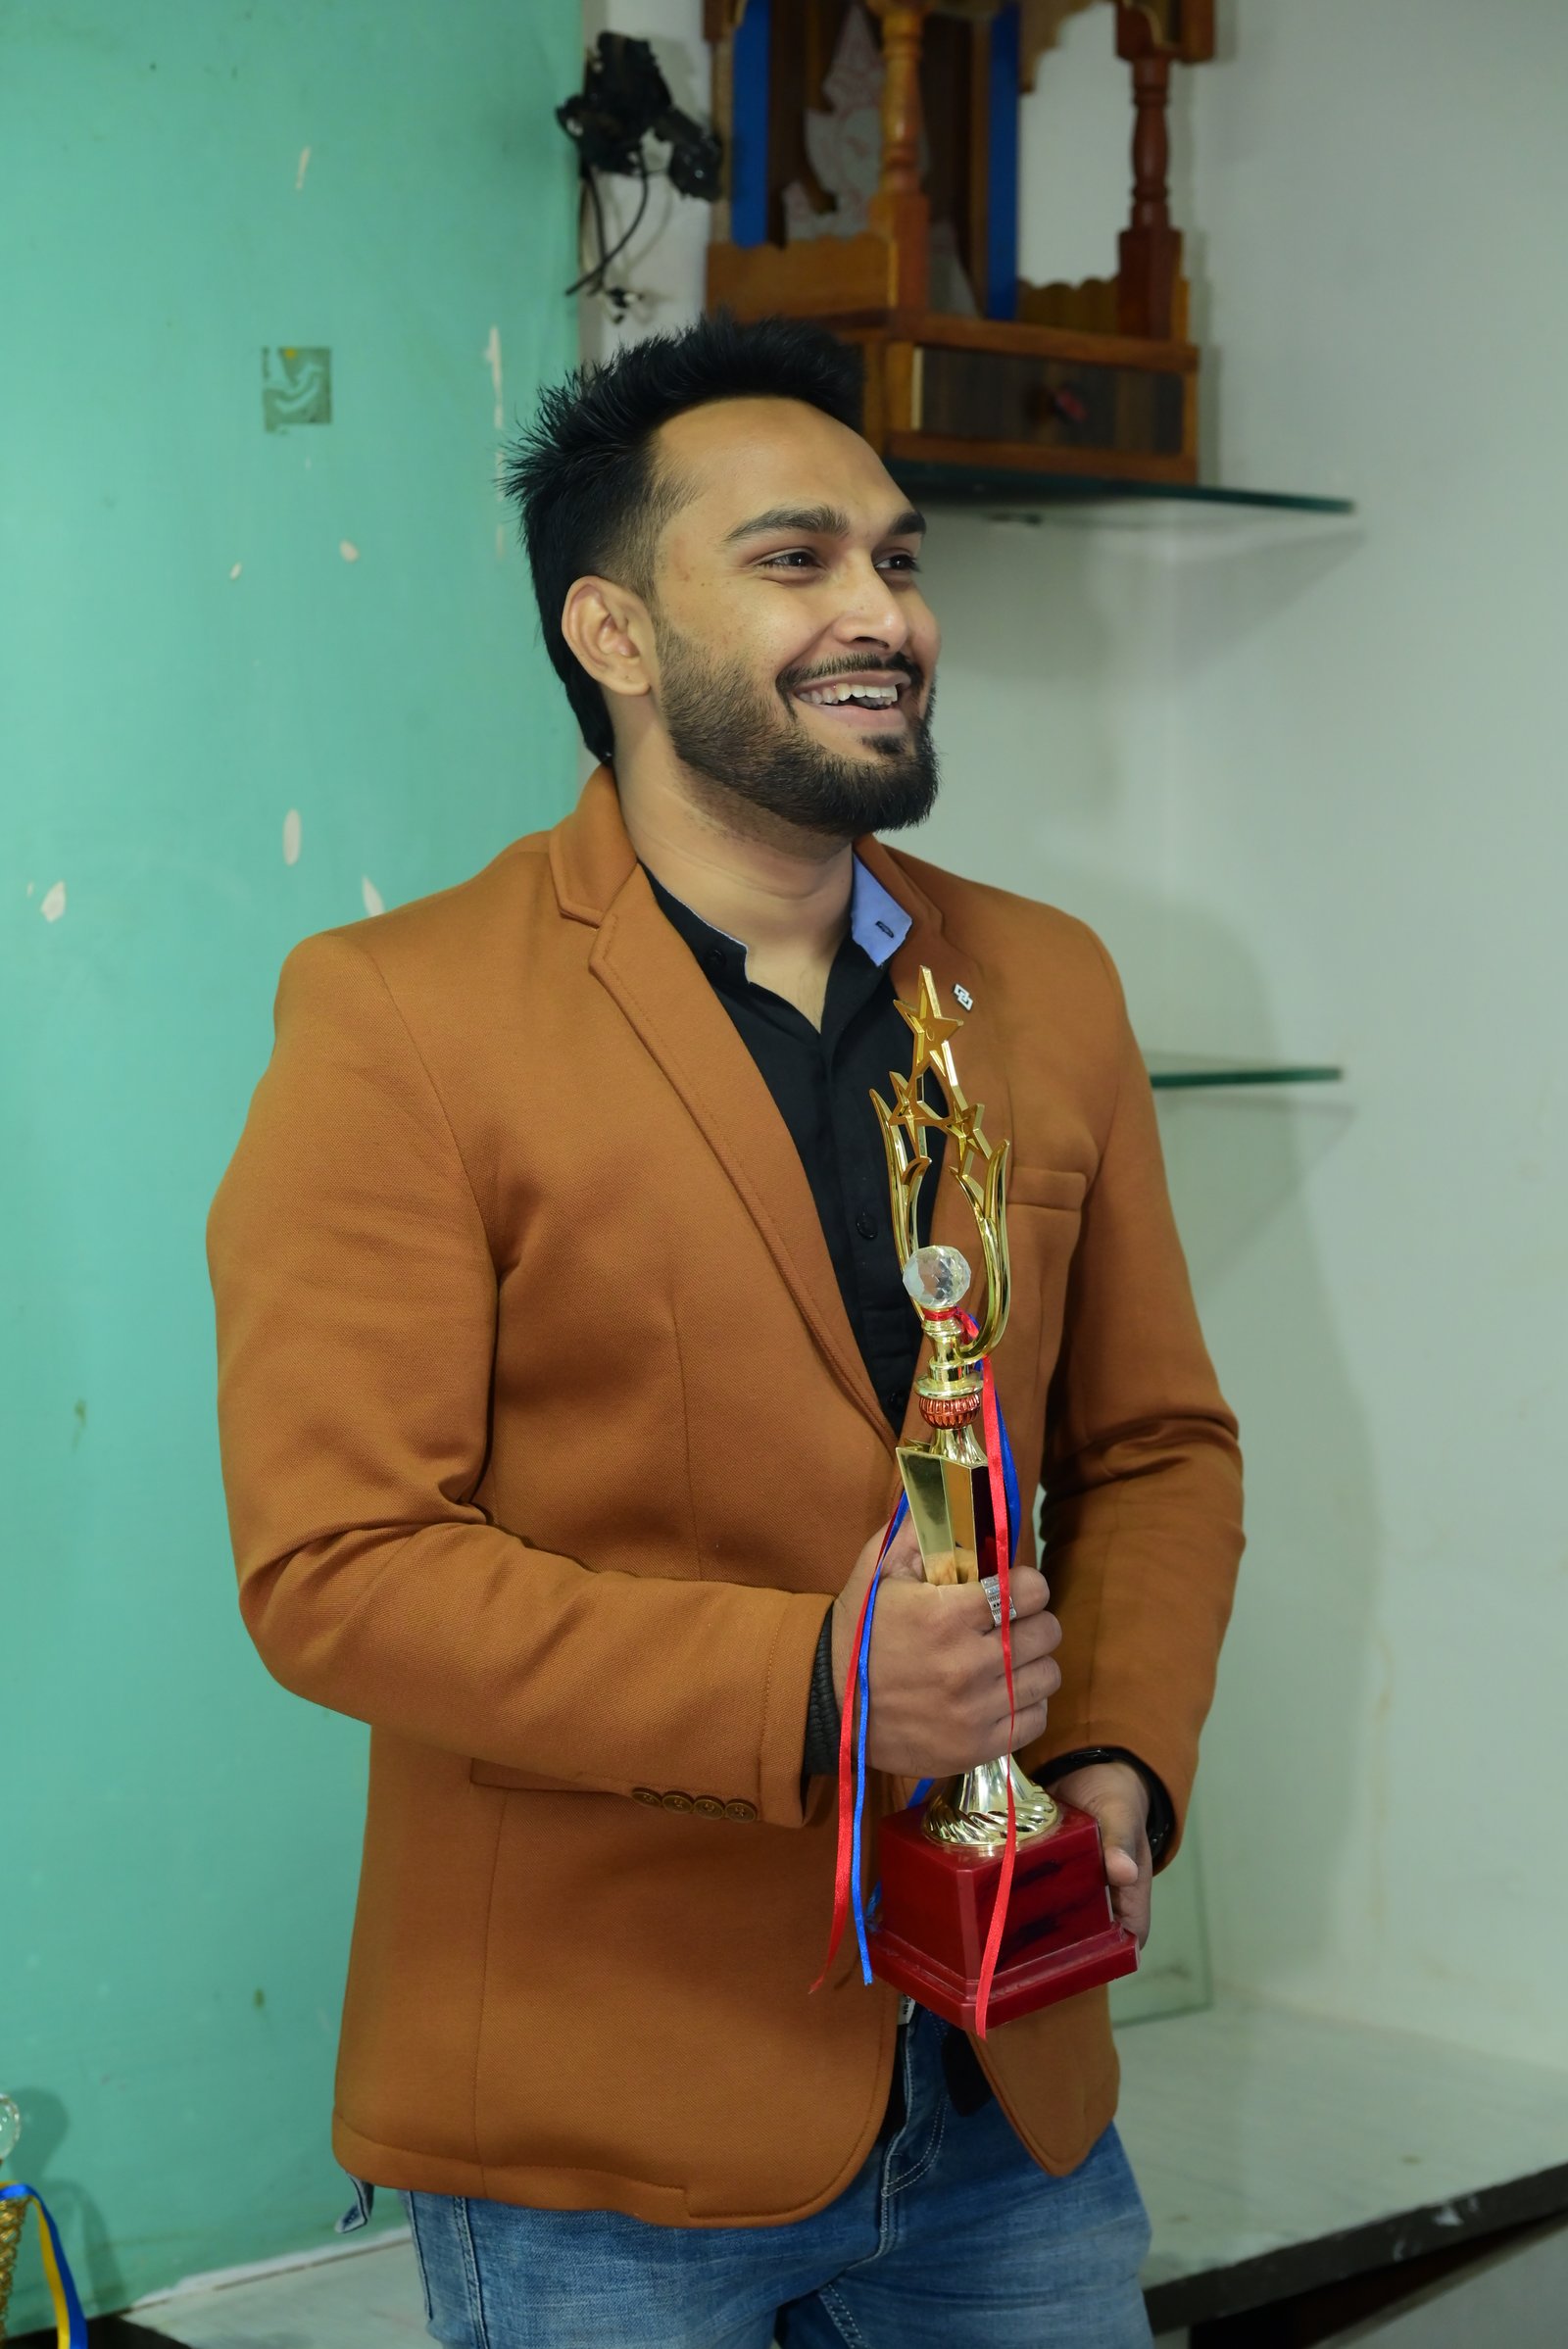
Sr. Consulting Manager
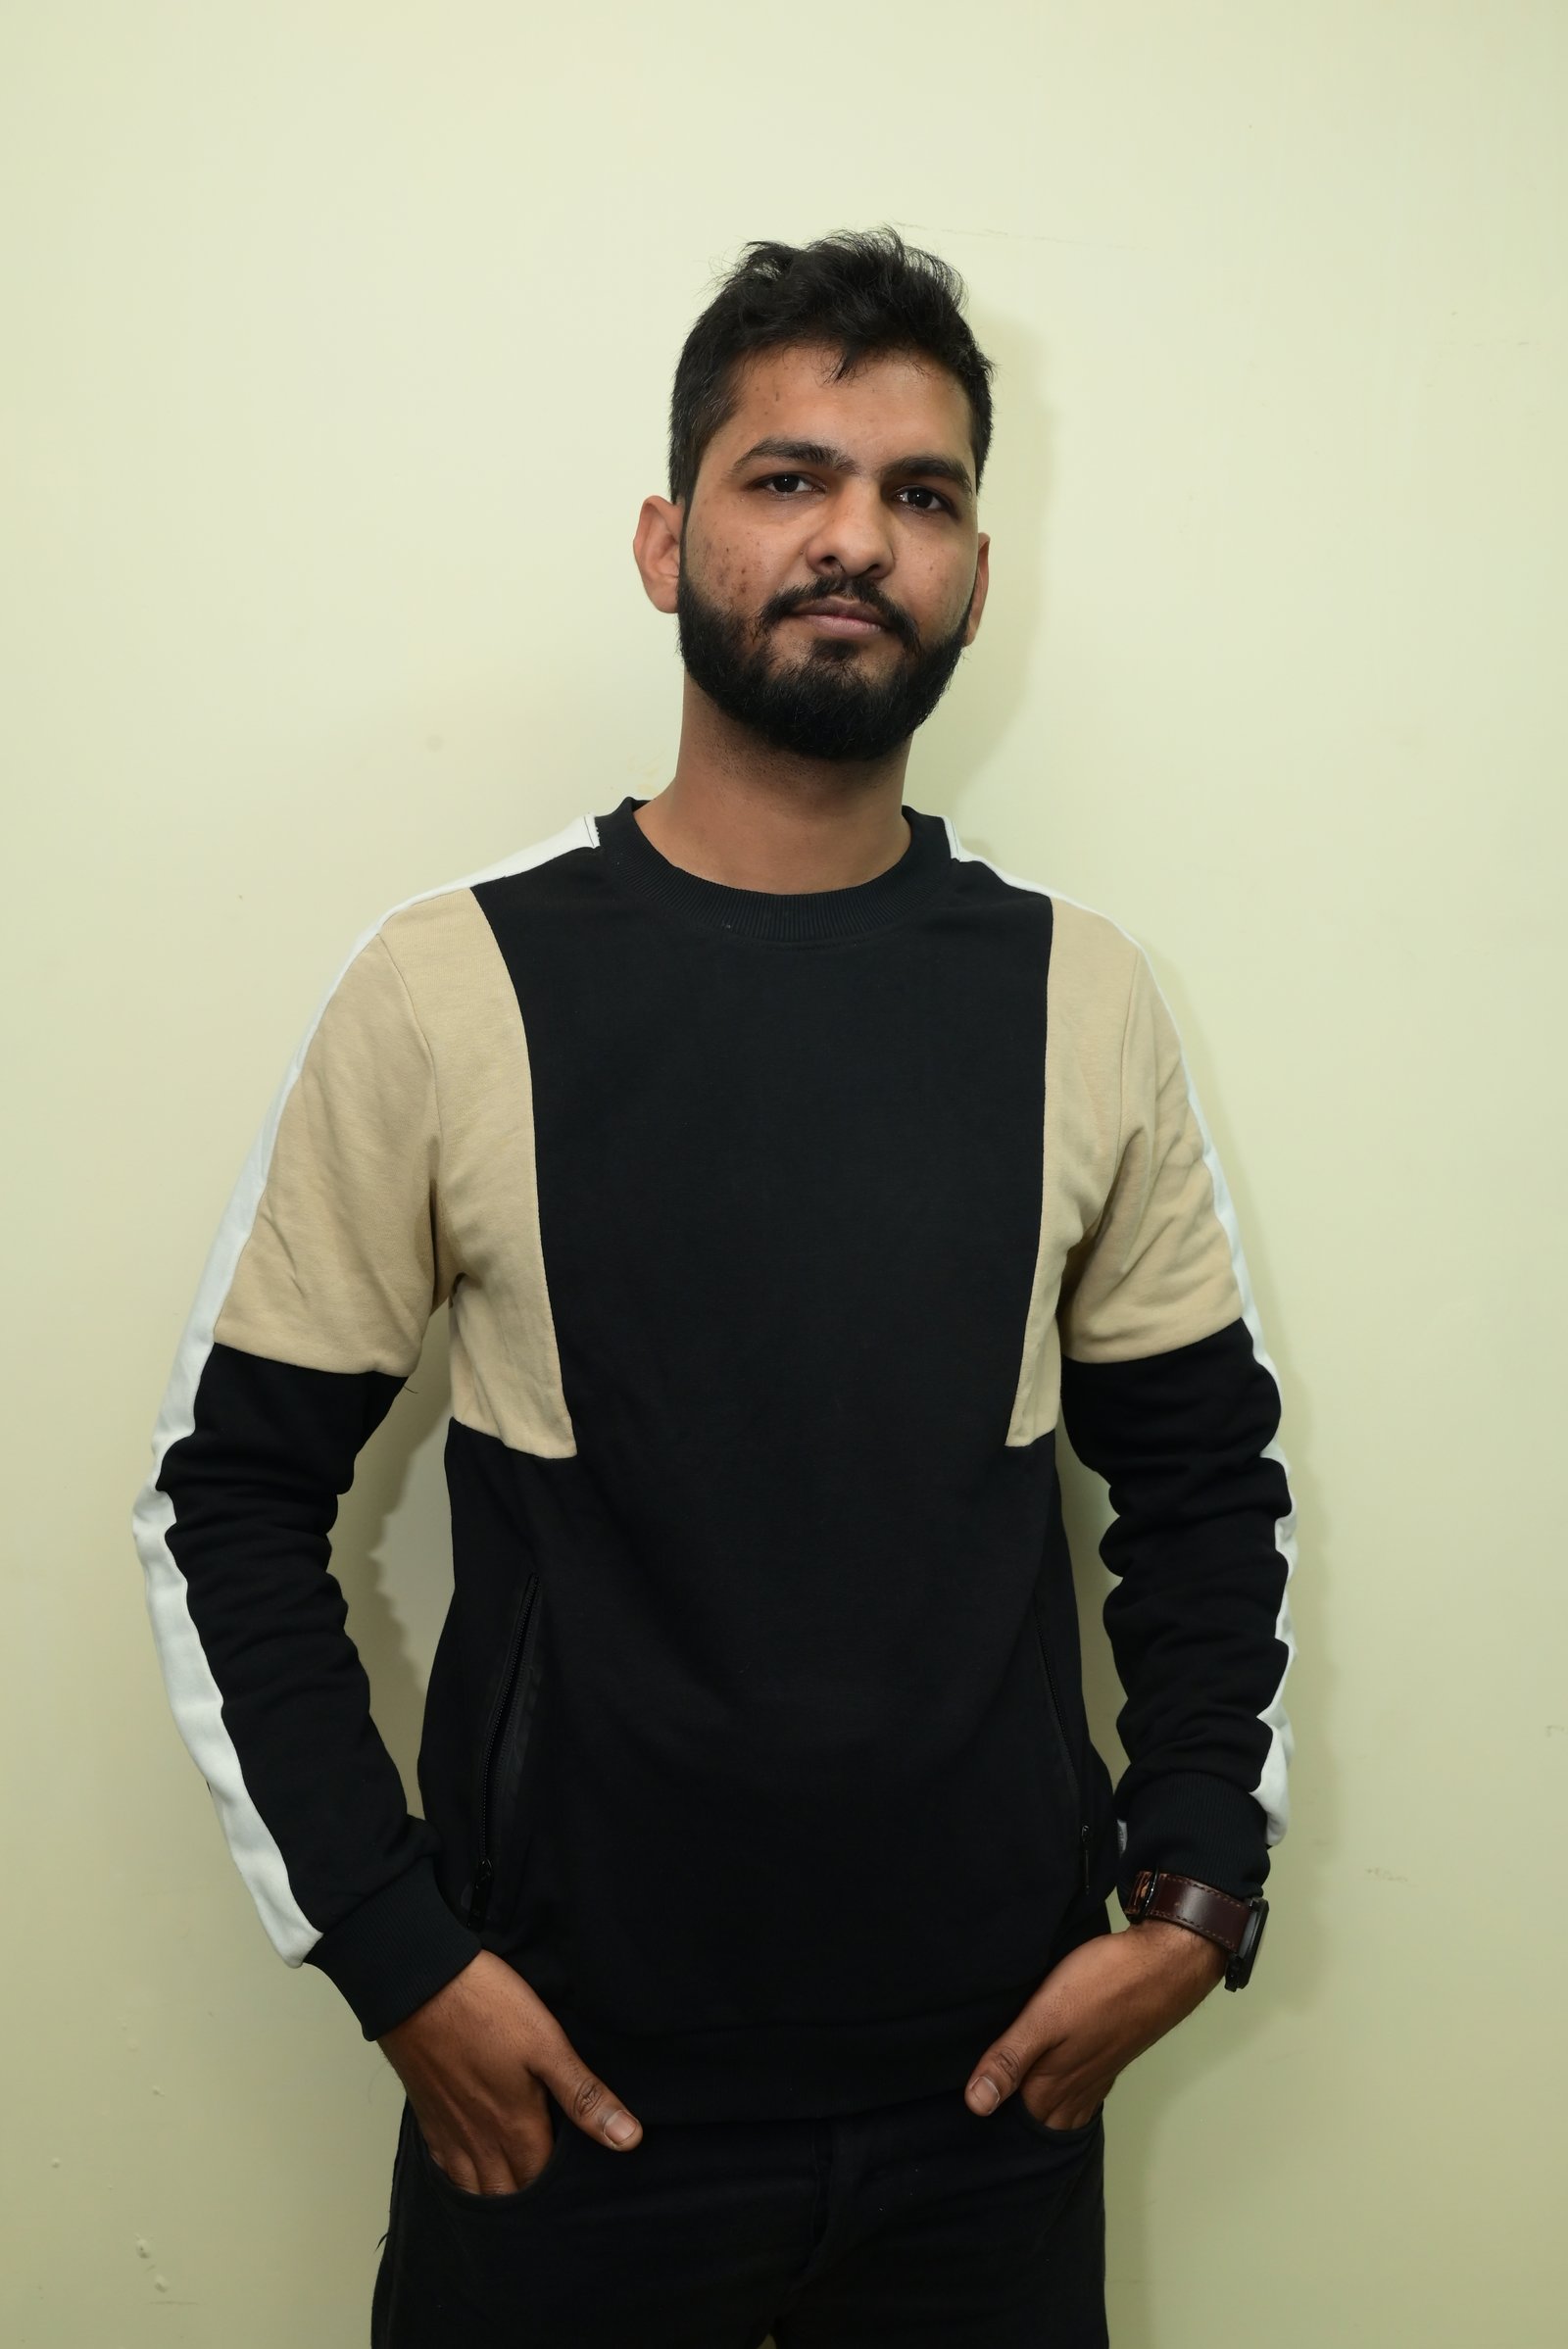
Planing Head
BLOGS & INSIGHTS
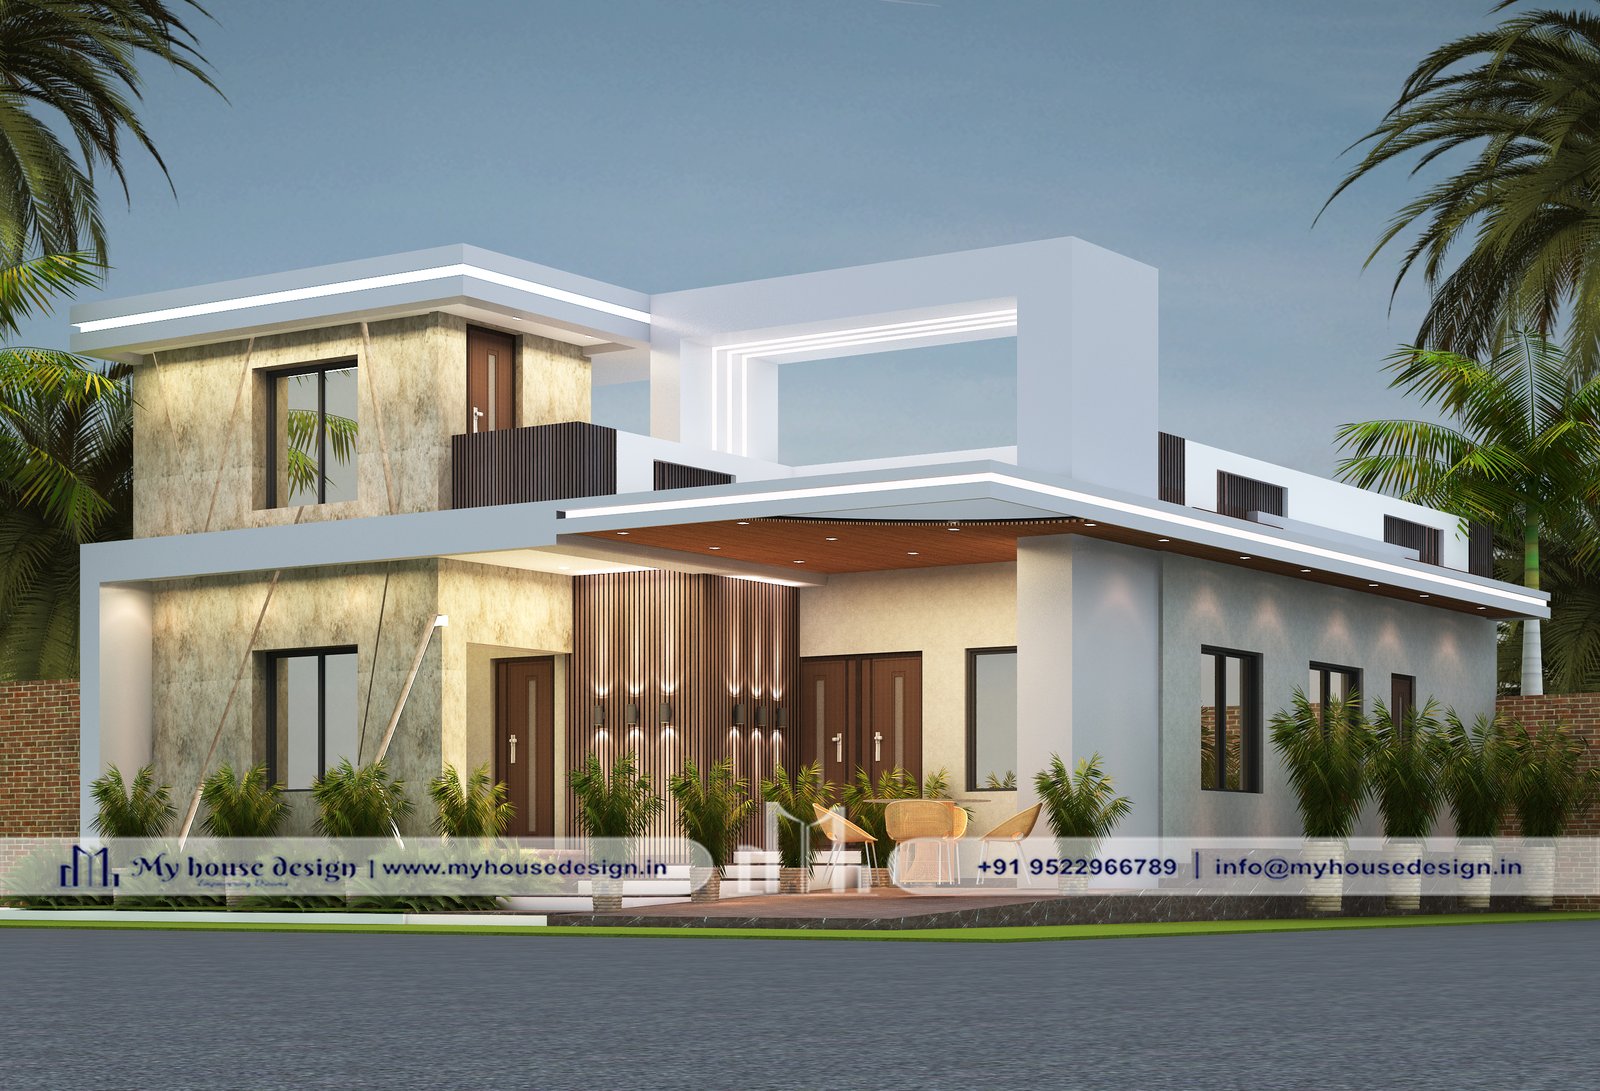
Aaj ke time me ghar sirf rehne ki jagah nahi, balki ek lifestyle statement ban chuka hai. Isi wajah se Modern 3D Elevation Design ka trend bahut fast...